
- Status Coming Soon
- Price $875,000
- Bed 3
- Bath 2.1
- Location Lakeview East
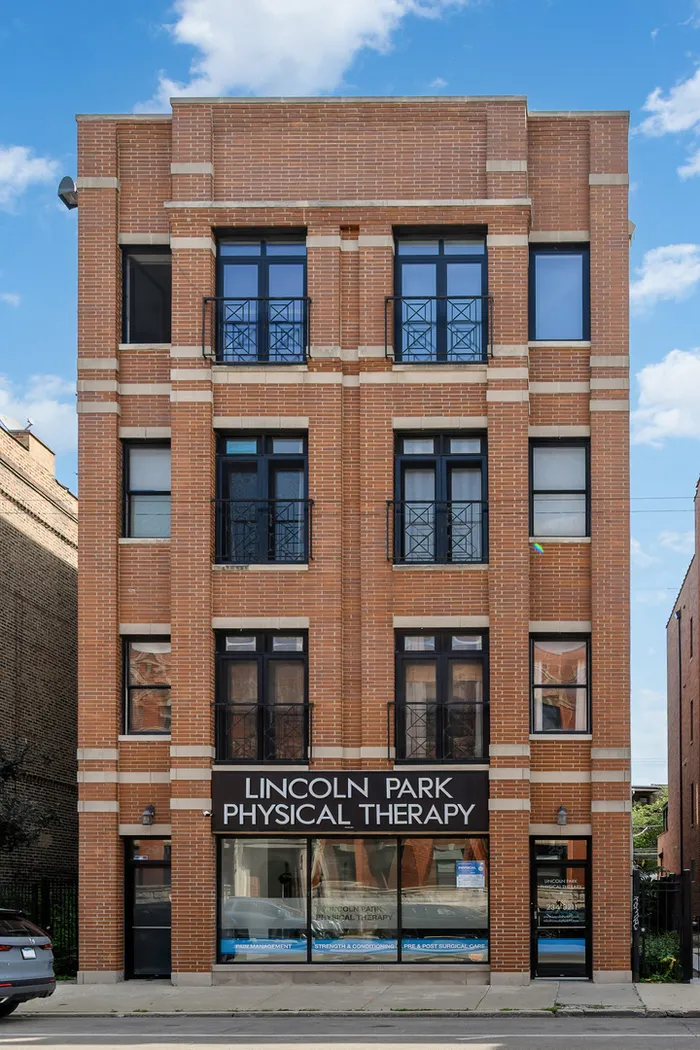

Exclusively listed by Baird & Warner
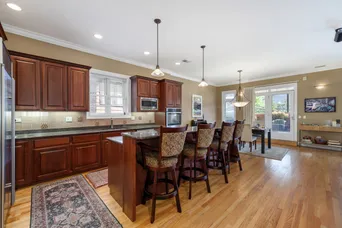
Welcome to an exceptional Lakeview residence within a boutique elevator building. Located in the highly sought-after Alcott School District, this extra-wide 3-bedroom, 2 1/2-bath home features an impressive 28-foot-wide interior, private elevator access, and a layout that offers the space and privacy of a single-family home. Custom millwork and generous room proportions carry throughout the residence. At the heart of the home, the kitchen features Thermador, Sub-Zero, and Bosch appliances, abundant cabinetry, and a large eat-in island with breakfast bar seating. The kitchen opens to a true separate dining area and an oversized living room anchored by a fireplace, creating an ideal setting for everyday living. Directly off the kitchen and living space is a nearly 600-square-foot covered private terrace above the garage - an incredible extension of the home with ample room for outdoor dining, lounging, and entertaining. Generous built-in planters with an automatic irrigation system make it easy to create and maintain a lush outdoor setting. The spacious primary suite features two oversized walk-in closets and a spa-inspired stone bath with a separate steam shower, body sprays, and jetted tub. Two additional bedrooms, beautifully appointed stone baths, exceptional closet and storage space, and a dedicated laundry room with side-by-side washer and dryer complete the interior. An exceptionally rare attached two-car tandem garage parking space is included. The location puts some of Lakeview and Lincoln Park's best amenities within easy reach. Diversey Harbor, the Diversey Driving Range, North Pond, and Lincoln Park Zoo are all nearby. The lakefront's expansive parks, walking, running and biking paths, playgrounds, and dog-friendly areas are approximately a 10- to 12-minute walk away. Mariano's, Trader Joe's, a wide variety of restaurants, and CTA transportation are just 5 to 6 minutes away, while nearby hospital access adds another level of convenience. Professionally managed and ideally situated in the heart of Lakeview, this distinctive home combines exceptional width, substantial indoor and outdoor living space, private elevator access, and outstanding neighborhood walkability.
General Info
- Property Type Attached Single
- Price $875,000
- Taxes $15,325
- Assessments $590
- Assessments Include Not provided
- Market Time Not provided
- Year Built 2004
- Square Feet Not provided
- Source MRED as distributed by MLS GRID
Rooms
- Total Rooms 6
- Bedrooms 3
- Master Bedroom 17X15
- Bedroom 2 10X15
- Bedroom 3 12X12
- Bathrooms 2.1
- Other Rooms
- Deck 28X22
- Foyer 8X6
- Walk In Closet 8X5
- Dining Room 13X13
- Kitchen 15X13
- Laundry 9X8
- Living Room 28X15
Features
- Heat Natural Gas, Forced Air, Indv Controls
- Air Conditioning Central Air
- Appliances Double Oven, Microwave, Dishwasher, High End Refrigerator, Washer, Dryer, Disposal, Stainless Steel Appliance(s), Wine Refrigerator, Cooktop, Oven, Humidifier
- Parking Not provided
- Age 21-25 Years
- Exterior Not provided
- Exposure North, South, East, West
Based on information submitted to the MLS GRID as of 9/9/2026 5:32 AM. All data is obtained from various sources and may not have been verified by broker or MLS GRID. Supplied Open House Information is subject to change without notice. All information should be independently reviewed and verified for accuracy. Properties may or may not be listed by the office/agent presenting the information.
Mortgage Calculator
- List Price{{ formatCurrency(listPrice) }}
- Taxes{{ formatCurrency(propertyTaxes) }}
- Assessments{{ formatCurrency(assessments) }}
- List Price
- Taxes
- Assessments
Estimated Monthly Payment
{{ formatCurrency(monthlyTotal) }} / month
- Principal & Interest{{ formatCurrency(monthlyPrincipal) }}
- Taxes{{ formatCurrency(monthlyTaxes) }}
- Assessments{{ formatCurrency(monthlyAssessments) }}
All calculations are estimates for informational purposes only. Actual amounts may vary.


